










Building AStatus: Available
South Inline Retail
- Size
- 14,950 sq. ft.
- Location
- South side, west of Sobeys
- Layout
- A1 6,500 · A2 3,575 · A3 1,000 · A4 2,835 sq. ft.
Build your next chapter
Build-to-suit and commercial pad opportunities at Quill Centre, alongside an established mix of shopping, dining, and financial and professional services in Humboldt.
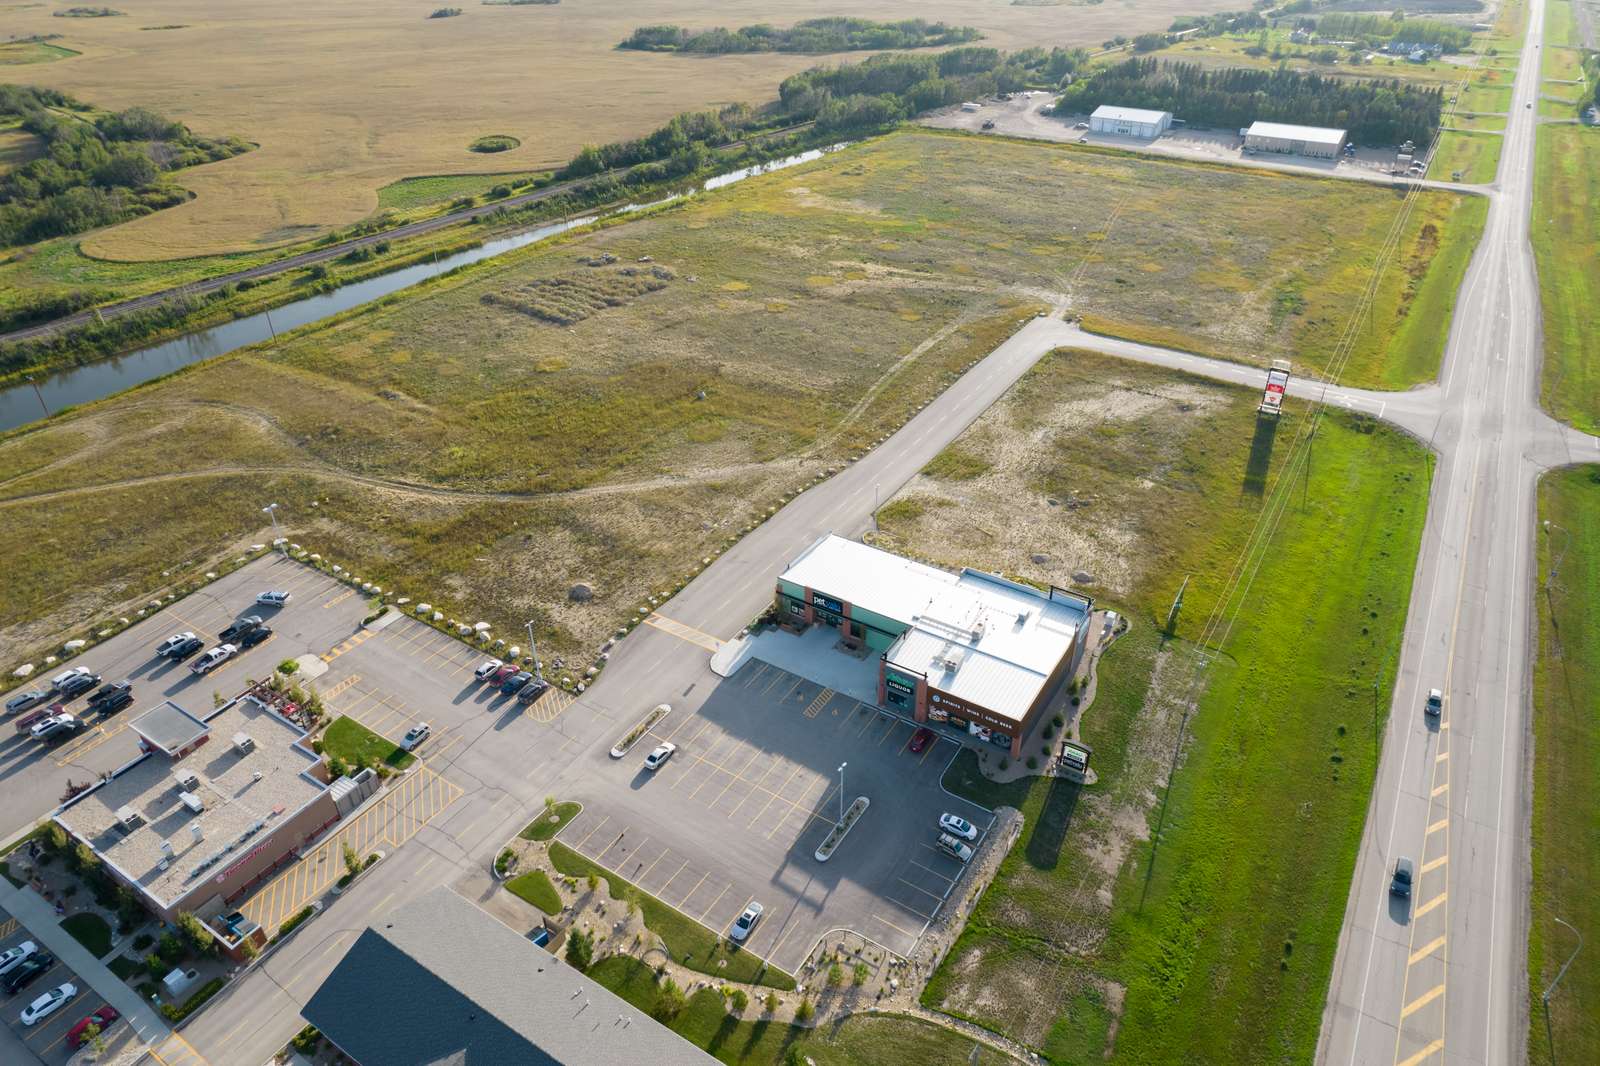
Building ASouth Inline Retail
14,950 sq. ft.
Discuss Building ABuilding ISouthwest Commercial Strip
12,500 sq. ft.
Discuss Building IBuildings H1 / H2Central Commercial Pads H1 & H2
8,100 sq. ft. combined
Discuss Buildings H1 / H2Building GWest Inline Retail
13,200 – 14,200 sq. ft.
Discuss Building GBuilding FHighway 5 Corner Drive-Thru Pad
Sized to suit
Discuss Building FBuilding JWest Major Anchor Parcel
103,905 sq. ft. GFA
Discuss Building JYour future neighbours
From groceries and coffee to banking and medical care, Quill Centre brings together businesses that are part of daily life in Humboldt.
Master site plan
Select any building footprint on the plan or use the parcel selector to inspect floor areas, bay configurations, and build-to-suit availability.
Whole site · north ↑
Conceptual. Sizes approximate and subject to change.
Select an available building for size, layout and timing.Buildings A, F, G, H1/H2, I, and J are available for future build-to-suit development.
| Building | Description / Occupant | Configuration | Gross Floor Area | Status | Action |
|---|---|---|---|---|---|
| ABuilding A (Units A1–A4) | South Inline Retail | 4 CRUs (1,000 – 6,500 sq. ft.) | 14,950 sq. ft. | Status: Available | |
| IBuilding I (Units I1–I3) | Southwest Commercial Strip | 3 CRUs (2,500 – 7,500 sq. ft.) | 12,500 sq. ft. | Status: Available | |
| H1 / H2Buildings H1 & H2 | Central Commercial Pads H1 & H2 | H1 (3,600 sq. ft.) + H2 (4,500 sq. ft.) | 8,100 sq. ft. combined | Status: Available | |
| GBuilding G | West Inline Retail | 6,000–7,000 sq. ft. Anchor + six 1,200 sq. ft. CRUs | 13,200 – 14,200 sq. ft. | Status: Available | |
| FBuilding F | Highway 5 Corner Drive-Thru Pad | Freestanding pad with drive-thru lane | Sized to suit | Status: Available | |
| JBuilding J | West Major Anchor Parcel | Large-format anchor footprint | 103,905 sq. ft. GFA | Status: Available | |
| Freestanding Pad | Affinity Credit Union | Freestanding building with drive-thru | 4,060 sq. ft. | Status: Occupied | View Directory → |
| Two-Tenant Building | Sobeys Liquor & Pet Valu | Sobeys Liquor (5,500 sq. ft.) & Pet Valu (3,750 sq. ft.) | 9,250 sq. ft. (5,500 + 3,750 sq. ft.) | Status: Occupied | View Directory → |
| Multi-Tenant Building | Humboldt Family Physicians, Lakeview Insurance & Humboldt Vision Centre | Multi-tenant professional & medical strip | 8,600 sq. ft. | Status: Occupied | View Directory → |
| Central Restaurant Pad | Boston Pizza | Freestanding restaurant | 5,841 sq. ft. | Status: Occupied | View Directory → |
| East Drive-Thru Pad | Tim Hortons | Quick-service restaurant with drive-thru | Size to be confirmed | Status: Occupied | View Directory → |
| Grocery Anchor | Sobeys | Full-service regional supermarket anchor | 22,000 sq. ft. (+ 8,000 sq. ft. future expansion) | Status: Occupied | View Directory → |
| East Major Anchor | Canadian Tire & Mark’s | 29,872 sq. ft. Retail (incl. Mark’s) + 18,579 sq. ft. Garden Centre | 48,451 sq. ft. Total | Status: Occupied | View Directory → |
Development parcels
Buildings A, I, H1/H2, G, F, and J range from a freestanding pad on Highway 5 and 1,200 sq. ft. inline units to a 103,905 sq. ft. anchor site.
Let’s talk
Share what you’re planning, the space you need, and your preferred timing. Detailed proposals will be based on the approved project information.
Business type, approximate area, access needs, and preferred opening date.
Review suitable building parcels, bay configurations, and architectural plans.
Discuss specifications, approvals, delivery, and lease terms.